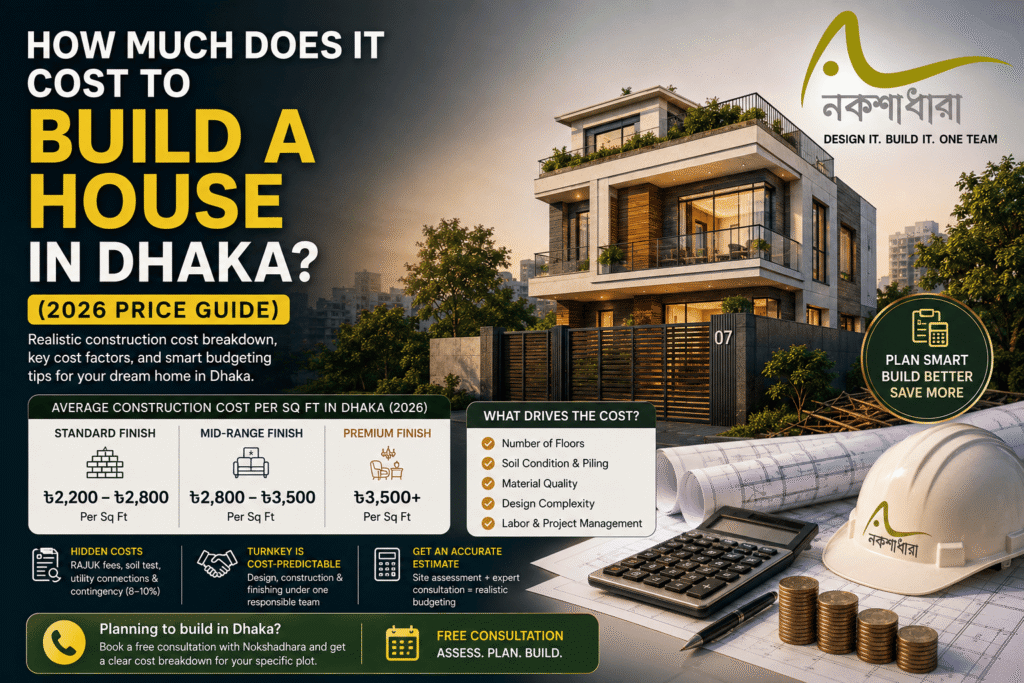
If you’re planning to build a home in Dhaka, the first question is almost always the same: how much will this actually cost? It’s a fair question — and a hard one to answer with a single number, because construction cost in Dhaka depends heavily on plot location, building height, material quality, and how the project is managed.
This guide breaks down realistic 2026 numbers so you can plan your budget with your eyes open, not guess and hope.
Average Construction Cost Per Square Foot in Dhaka
As of 2026, most residential construction in Dhaka falls into three general tiers:
- Standard finish: roughly ৳2,200 – ৳2,800 per square foot
- Mid-range finish: roughly ৳2,800 – ৳3,500 per square foot
- Premium finish: ৳3,500+ per square foot
These figures cover the full structure — foundation, framing, walls, roofing, plumbing rough-in, electrical rough-in, and basic finishing. They do not include land cost, RAJUK fees, or high-end interior finishing like imported tiles, custom cabinetry, or designer fixtures — those sit on top of the base construction cost.
A useful rule of thumb: for a 2,000 sq ft home with standard finishing, budget somewhere between ৳44 lakh and ৳56 lakh for construction alone, before land and approvals.
What Actually Drives the Cost Up or Down
Two houses of the same size can cost very differently depending on a few key factors:
Number of floors. Taller buildings need stronger foundations and more structural steel per square foot, which raises the average cost — a 5-storey building typically costs more per square foot than a 2-storey one of the same footprint.
Soil condition and piling requirements. Much of Dhaka sits on soft, waterlogged soil. Plots that need deeper or more extensive piling will add meaningfully to the foundation budget — this is one of the most commonly underestimated costs.
Material choices. Brick quality, cement grade, rod (rebar) brand, and tile/sanitary fittings all have wide price ranges. This is usually where budgets swing the most between “standard” and “premium” tiers.
Design complexity. A simple rectangular floor plan is cheaper to build than one with multiple curves, cantilevers, or non-standard room shapes — complexity in the architectural design translates directly into labor and material cost during construction.
Hidden Costs Homeowners Often Forget
Beyond the core construction estimate, a few costs regularly catch people off guard:
- RAJUK approval and plan-sanction fees, which vary by plot size and location
- Soil testing, typically required before finalizing structural design
- Utility connections — electricity, gas, water, and sewerage hookups
- A contingency buffer — most experienced builders budget an extra 8–10% on top of the estimated cost for unexpected site conditions or material price changes during construction
Leaving these out of your initial budget is one of the most common reasons construction costs feel like they’ve “gone over” — they were simply never included in the first estimate.
Turnkey vs. Managing It Yourself: Cost Impact
Some homeowners hire an architect, a separate contractor, and then separate plumbing/electrical/tiling crews on their own — thinking it will save money. In practice, this approach often costs more in the long run: miscommunication between vendors leads to rework, delays extend the project timeline (and site rental or interim housing costs), and there’s no single party accountable when something goes wrong.
A turnkey service — where architectural design, civil construction, and finishing trades are handled by one team — tends to have a higher-looking upfront quote, but it usually works out more cost-predictable overall, since the same firm is responsible for the design, the structure, and the finish fitting together correctly the first time.
How to Get an Accurate Estimate for Your Project
Generic per-square-foot numbers are useful for early planning, but they can’t account for your specific plot’s soil condition, road-width setback requirements, or design preferences. The only way to get a number you can actually budget against is a site assessment and a detailed conversation with an architect and civil engineer — ideally from the same team, so the design and structural estimate are aligned from day one.
Planning to build in Dhaka and want a realistic cost estimate for your specific plot? Book a free consultation with Nakshadhara — our architects and civil engineers will assess your site directly and walk you through a clear cost breakdown, no guesswork involved.